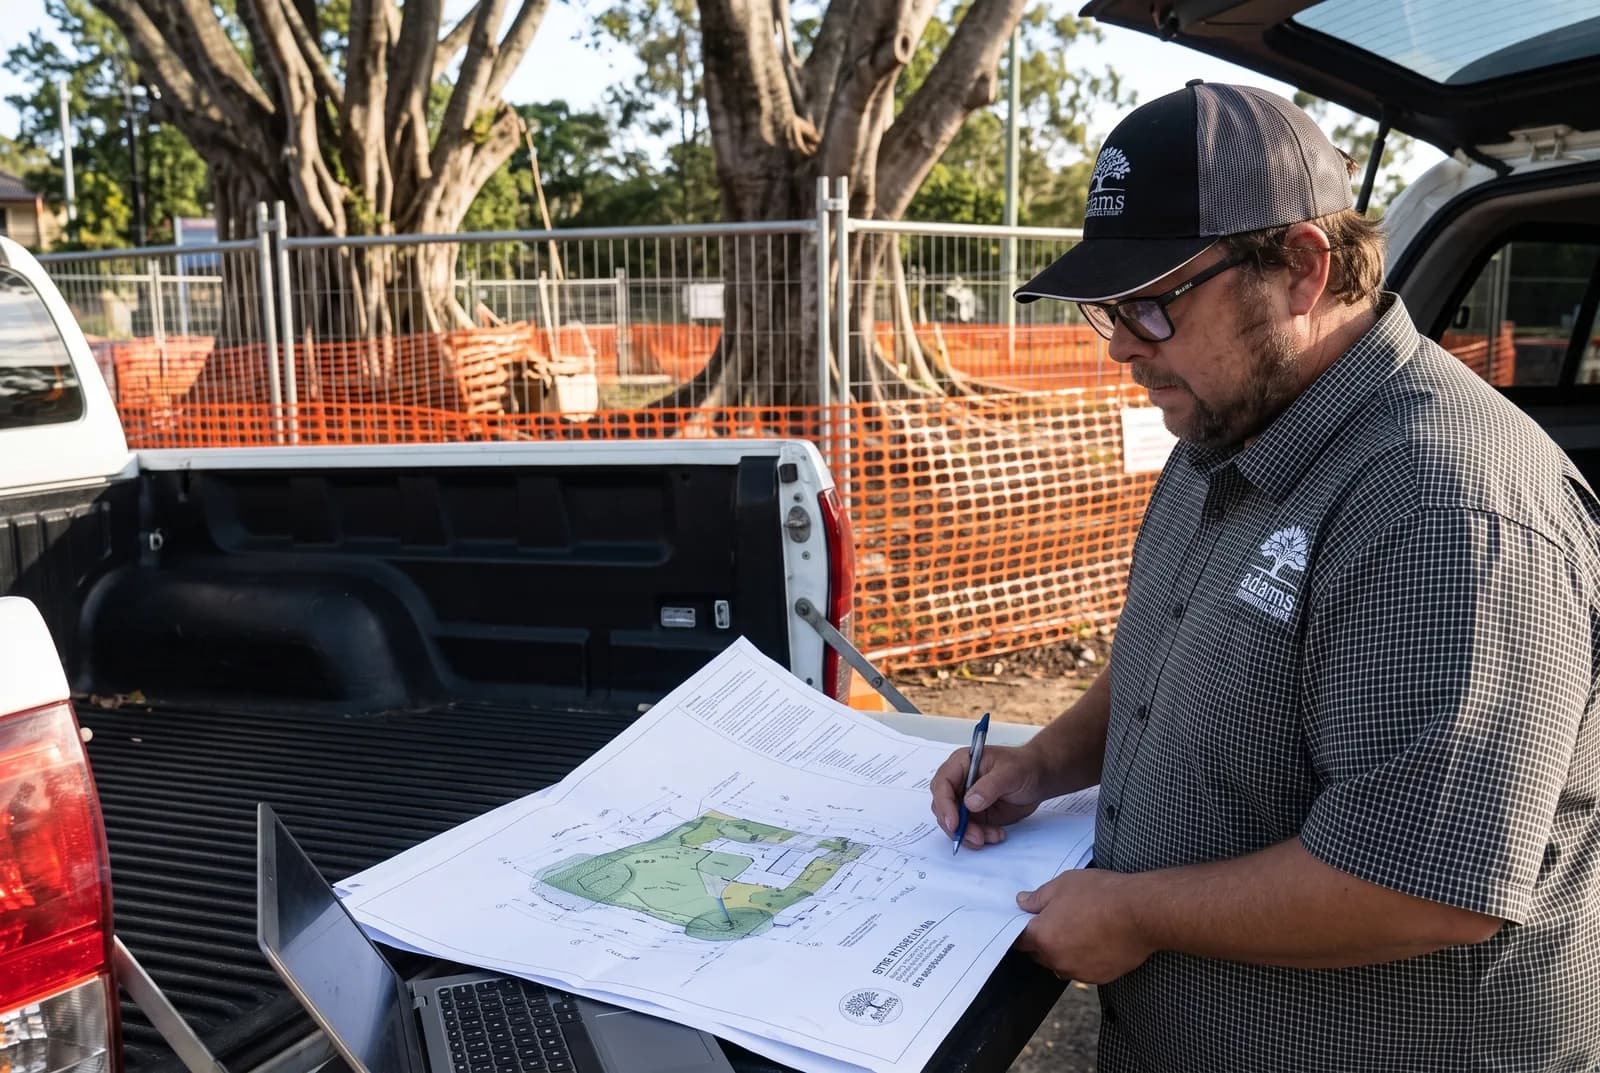
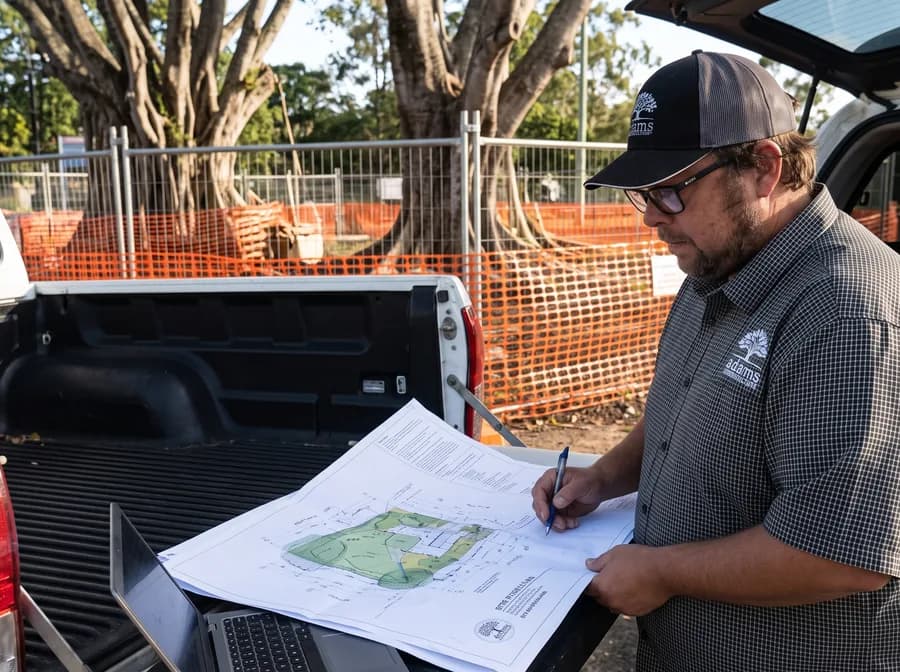
What the drawing does not tell you
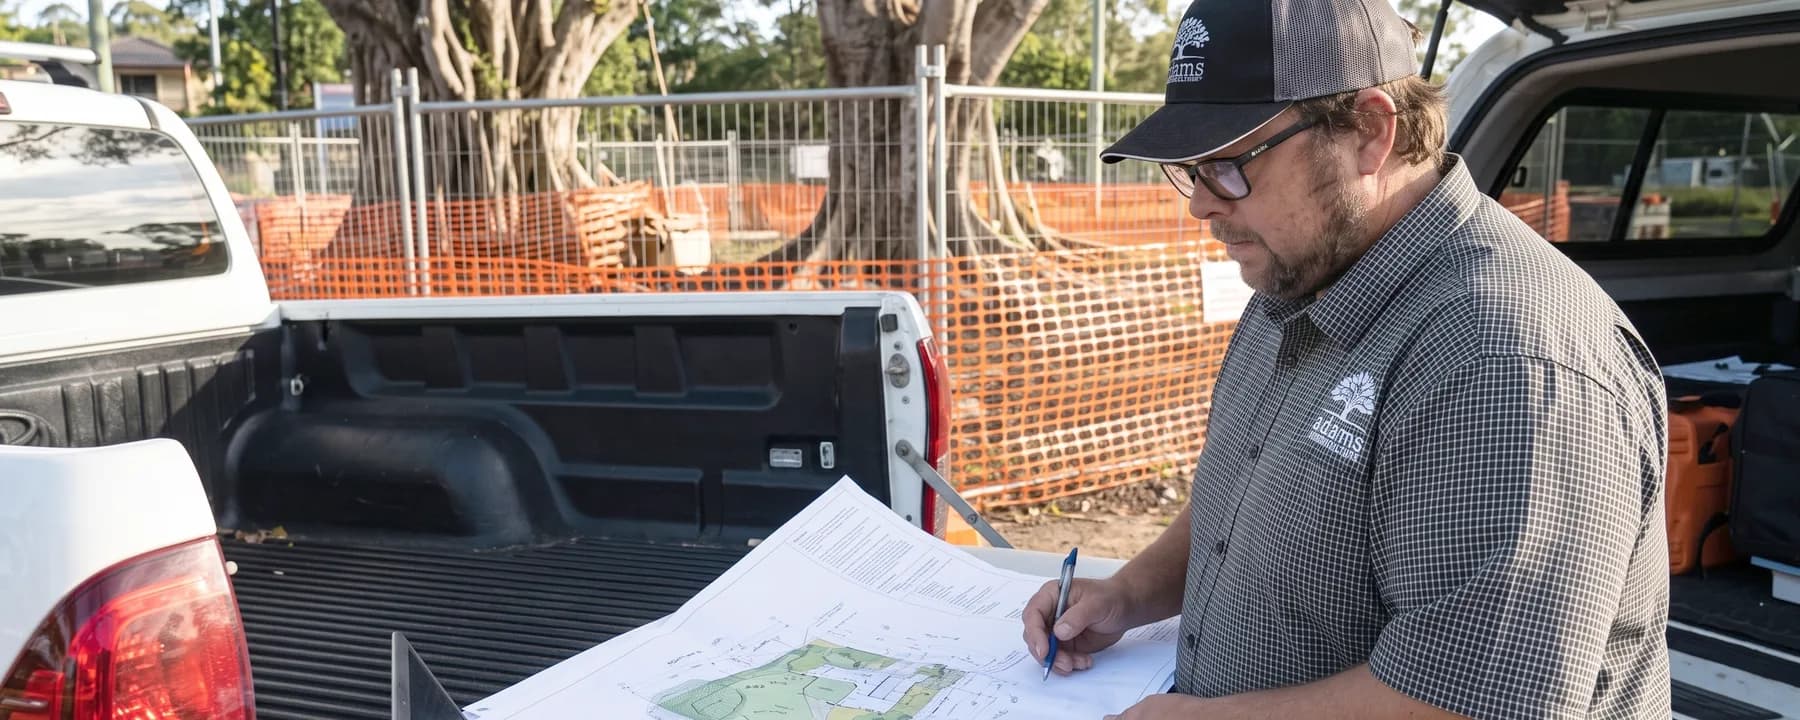
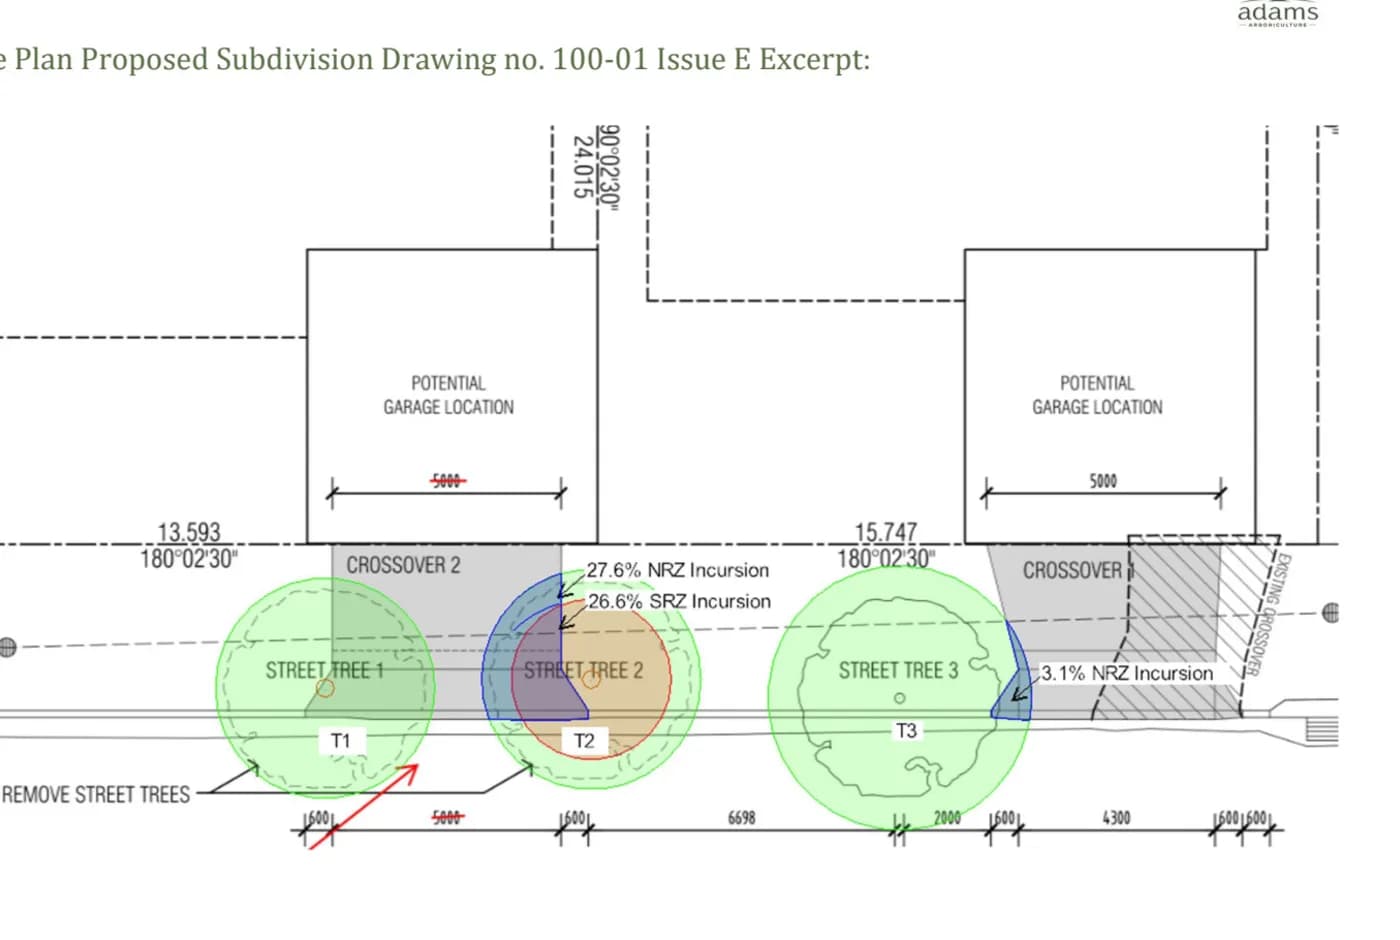
Trees arrive on a survey as positions. What they actually occupy is a zone extending well beyond the canopy, in the top layers of soil, where every part of a build happens.
Under AS 4970:2025 that zone is calculated from trunk diameter at 1.4 metres. There is a second, smaller zone around the trunk concerned with stability, calculated differently. Neither is visible on a survey, and neither is the Tree Protection Zone — the final zone is determined by a project arborist.
None of that is knowable from the drawing, and there is nothing on the drawing to prompt the question. Which is why it usually surfaces later, from a council condition.
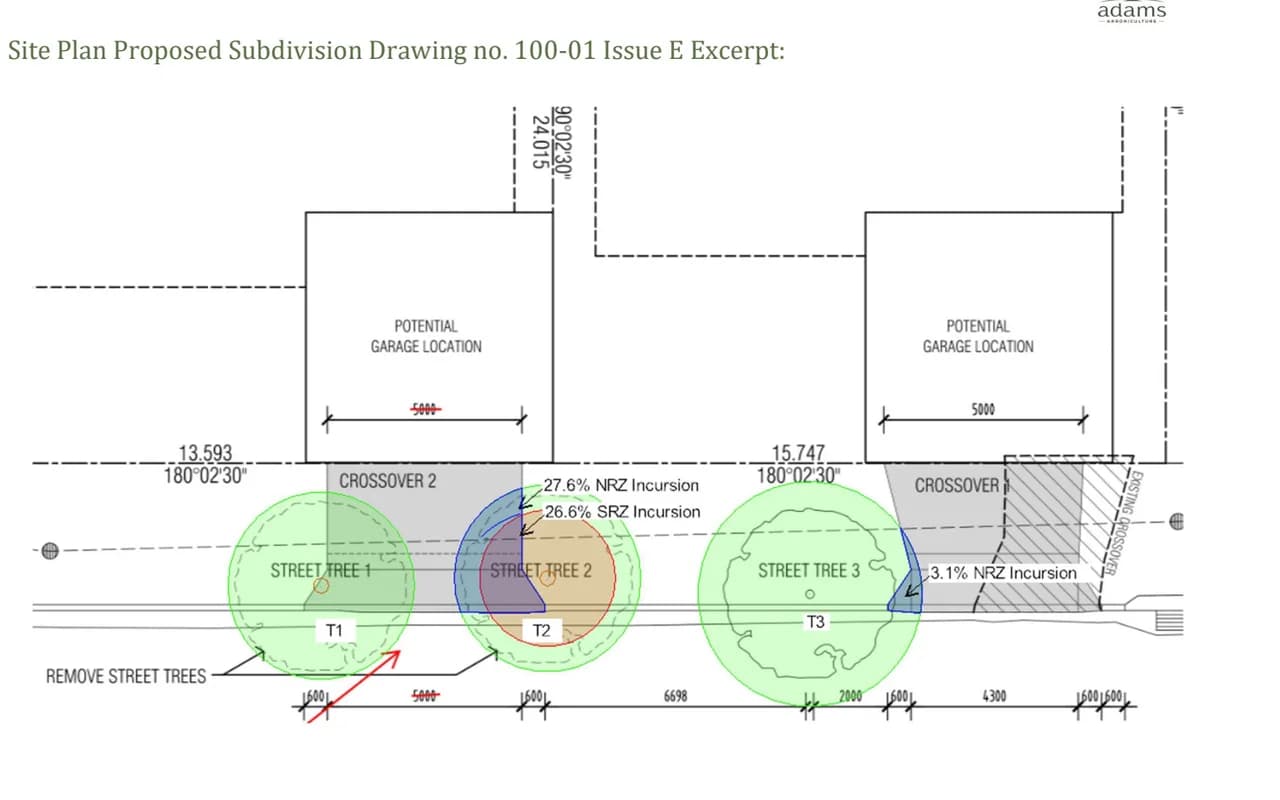
The most common sequence is a layout resolved beautifully around a tree position, then re-resolved once the root zone turns out to be eight metres rather than two.
The stage where it is worth a phone call
Concept. Before the envelope is set, while moving something is an afternoon rather than a revision.
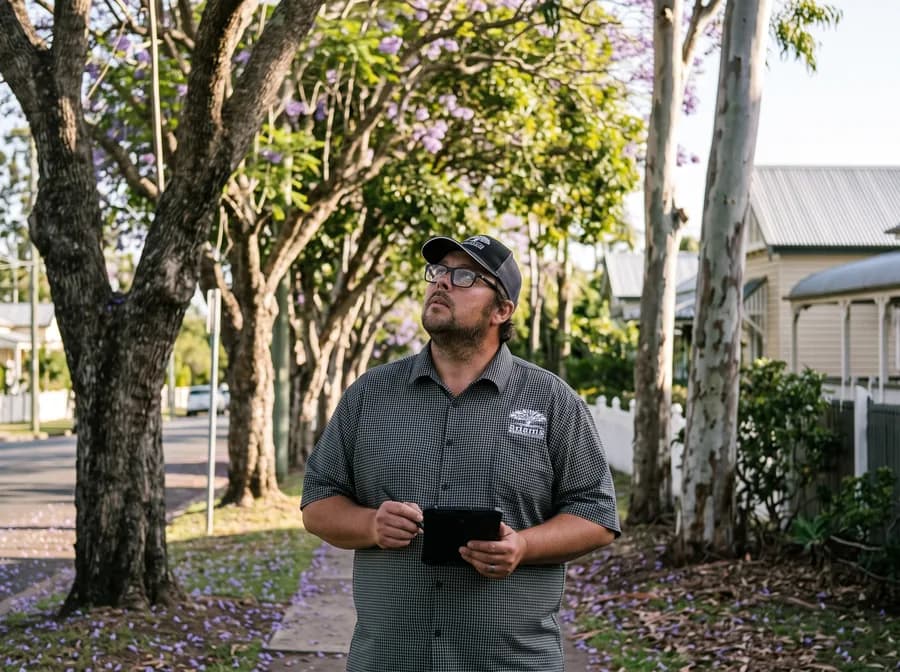
At that point the input is usually a walk and a marked-up sketch: which trees are genuine constraints, which are opportunities, what is likely protected, and what council will probably require. Frequently nothing is written, because nothing yet needs to be.
The formal documents come later, and they are considerably easier to produce for a design that already accounted for the trees.
Designing with the tree rather than around it
The framing that produces better outcomes is treating a retained tree as a design input rather than an obstacle to be negotiated. Some of the strongest results on constrained sites come from a layout that used a mature tree as the organising element — a courtyard, an aspect, a setback that had a reason.
That is only available while the layout can still move. Once the plan is fixed, the same tree is a problem to be solved, and the options narrow to redesign or a difficult approval.
- Which trees are worth keepingCondition and structure, not just size — some are not worth designing around.
- Where the real constraint sitsRoot zones, and the smaller stability zone at the trunk.
- What the council instrument isProtection differs by council, and determines the approval pathway.
- What construction will requireAccess, services routing and level changes, all of which touch root zones.
- Where retention is not realisticSaid early, so it is a design decision rather than a late discovery.
Working alongside the rest of the team
Adam works directly with whoever is holding the pen, and coordinates with the other consultants — planners, surveyors, engineers and the builder once construction starts.
Where structural movement, drainage or footing design intersects with a tree, that is a conversation between disciplines rather than an arboricultural determination. This business assesses the tree's contribution and does not assert what belongs to engineering.